Product Features
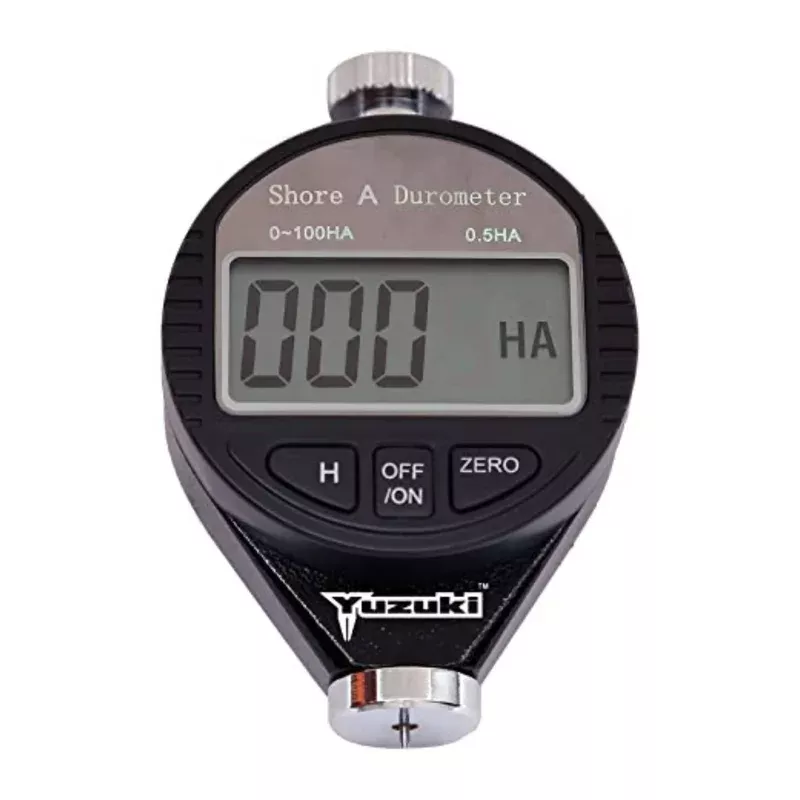
- Measuring Range:0-100 HA & 0-100 HD, offering a wide range of hardness measurements.
- Resolution:0.5 HA & 0.5 HD for precise and detailed readings.
- Accuracy:<1% HA, HD, ensuring reliable and consistent results.
- Indenter Range:0-2.5mm for versatile testing applications.
- Indenter Tip Pressure:
- A Type:0.55N-8.05N
- D Type:0-44.5N
- Indenter Tip Size:
- A Type:0.79mm
- D Type:SR0.1mm for accurate and defined penetration.
- Power Supply:1.5V Cell (LR44) for reliable and long-lasting performance.
- Working Temperature:Operates within 0-40C for standard testing conditions.
- Storage Temperature: Safe for storage between -20C and 70C for environmental stability.
- Relative Humidity:<80% for optimal operation in various environments.
- Optional Accessory:Digital Shore Stand available for added convenience.
- Hardness Measurement Principle:The principle used to measure hardness is based on the resistance force of a pins penetration into the test material under a known spring load. The penetration (max. 2.54mm / 0.1in.) is then converted to a hardness reading on a 100-unit scale.
- Scale Recommendations:According toASTM D2240 Standard, readings below 10 and above 90 are considered unreliable and should be discarded. Therefore, it is important to select the appropriate scale that will provide results between 10 and 90 units.