Product Features
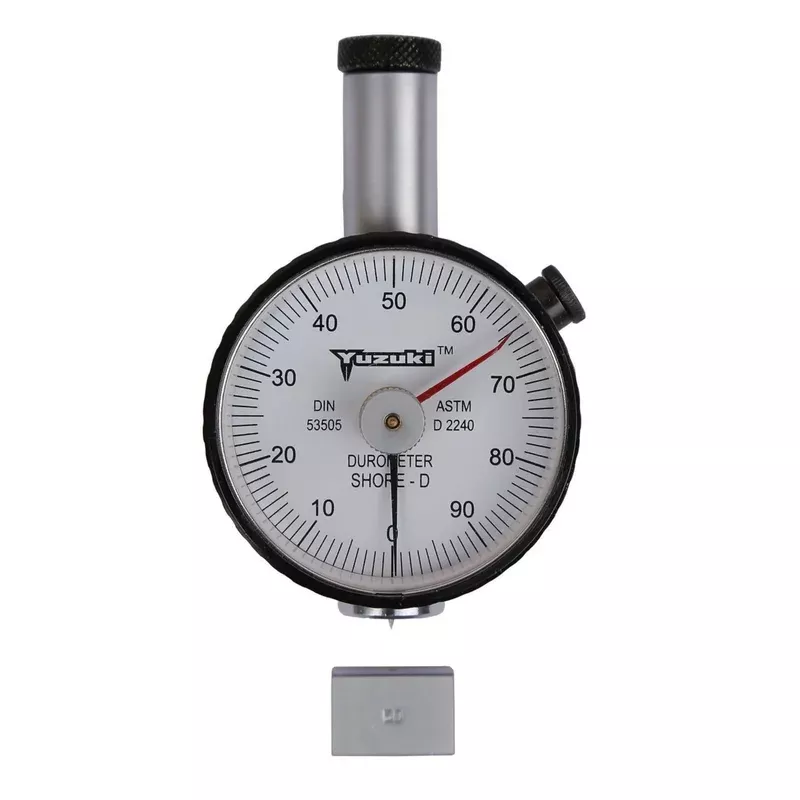
- Standards:Conforms toDIN 53505andASTM D2240for accurate and reliable hardness testing.
- Measuring Range:0-100 units, offering a broad range for hardness measurement.
- Accuracy:
- Export Model:1 Shore Hardness Unit.
- Single Needle and Pin Pointer Model:1 Shore Hardness Unit.
- Base Contact Area:Diameter of 18mm for consistent and stable readings.
- Indentors:Made from hardened stainless steel and fitted with linear bearings for enhanced durability and smooth operation.
- Contact Base Surface:Ground and hard chrome-plated for improved strength and wear resistance.
- Code No:DSSD for product identification.
- Max Work Height/Width:80mm x 100mm, providing sufficient space for various applications.
- Mass of Dead Weight:5kg, ensuring stability during measurements.
- Gross Weight:11kg, durable and easy to handle.
- Dimensions:100mm x 150mm x 300mm, compact and efficient for workshop use.
- Measurement Principle:Hardness is determined by the resistance force of a pins penetration into the test material under a known spring load. The penetration (max. 2.54mm / 0.1in.) is converted into a hardness reading on a 100-unit scale.
- Scale Recommendations:As perASTM D2240 Standard, readings below 10 and above 90 are considered unreliable and should be discarded. Its crucial to select the appropriate scale to obtain results within the 10-90 unit range.
Ensure accurate hardness testing with the YUZUKI Rubber Hardness Tester Shore D, perfect for hard rubber and plastic materials. Built for reliability, it features a durable design and ergonomic structure for consistent results. Ideal for quality control, manufacturing, and material testing, this essential tool delivers efficiency and precision. Visit now to explore, enquire, or purchase the YUZUKI Rubber Hardness Tester Shore D today!